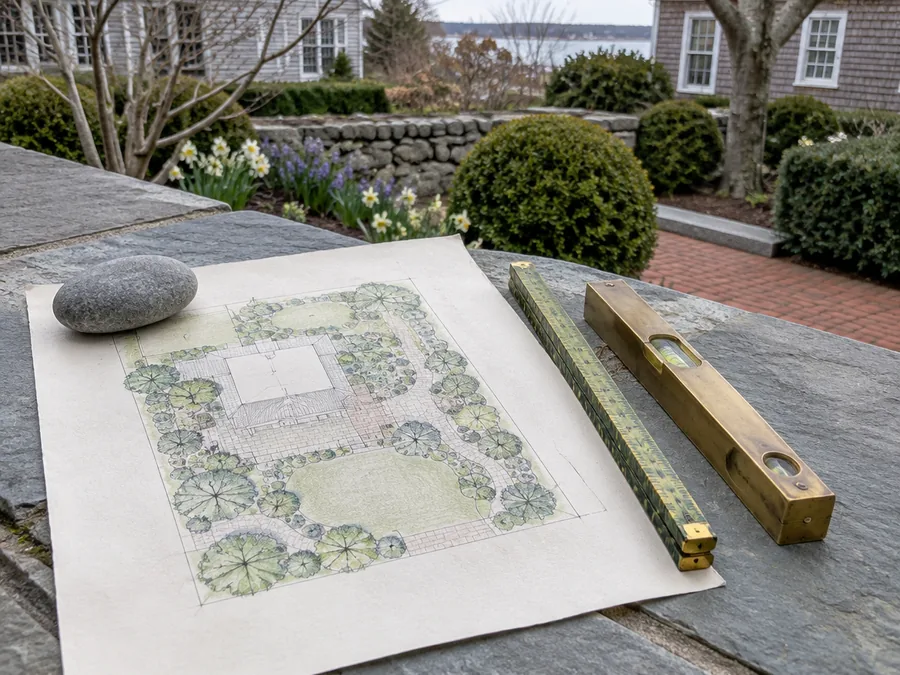
Concept & design
Survey, levels and a drawn scheme you can read, with planting plans and a costed schedule before anything is dug.
- Site survey and level drawings
- Concept and planting plans
- Costed schedule of works
Stonepath Landscape Co. We draw it, cost it, then build it.
Terraces, stonework, planting and lighting across Westgate and the surrounding towns — designed and installed by one team, on one programme, for one agreed price.
Request a consultation
We come back within one working day with a time to visit and walk the garden with you.
Or call (555) 011-8840 · Mon–Fri 8am–5pm
About Stonepath Landscape Co.
Started in 2004 by two people who had spent a decade building other firms' drawings, and were tired of watching good designs fail on site.
We are eleven now — designers, masons and planters — and we still work in one county so a foreman is never more than forty minutes from a job. We turn work down rather than stretch and disappoint somebody.
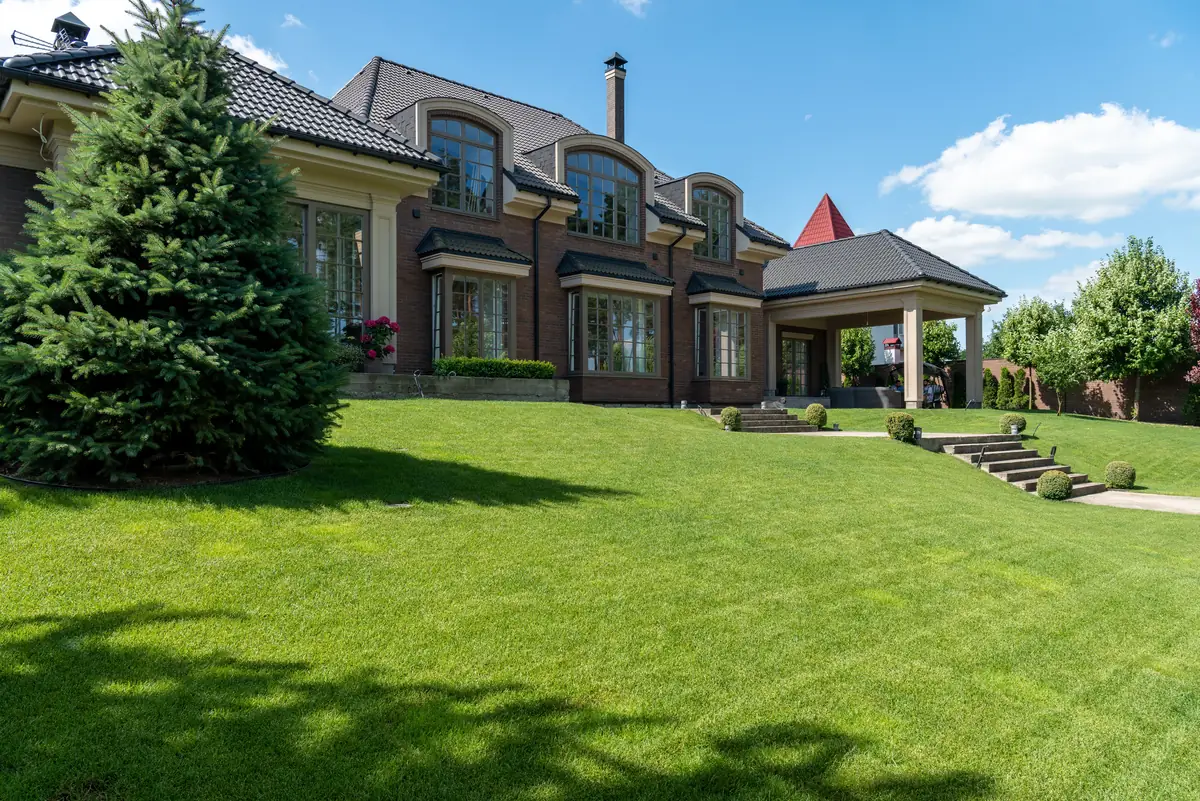
Before & after
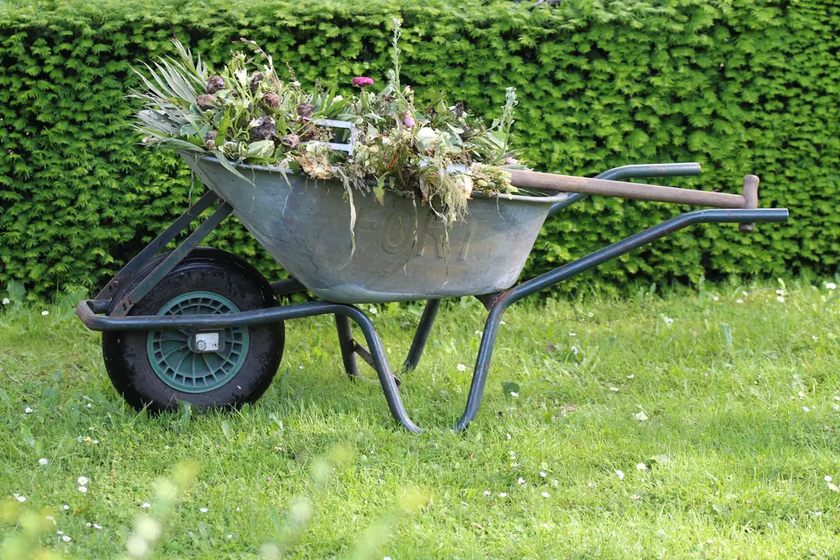
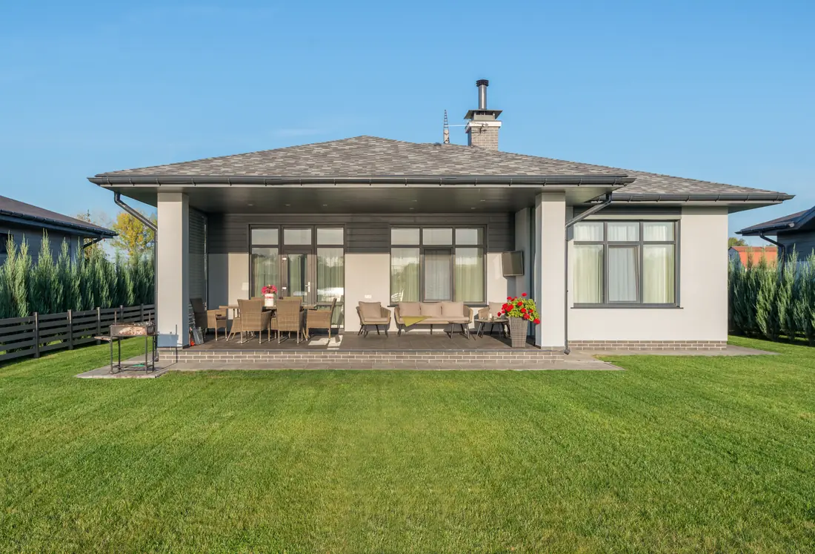
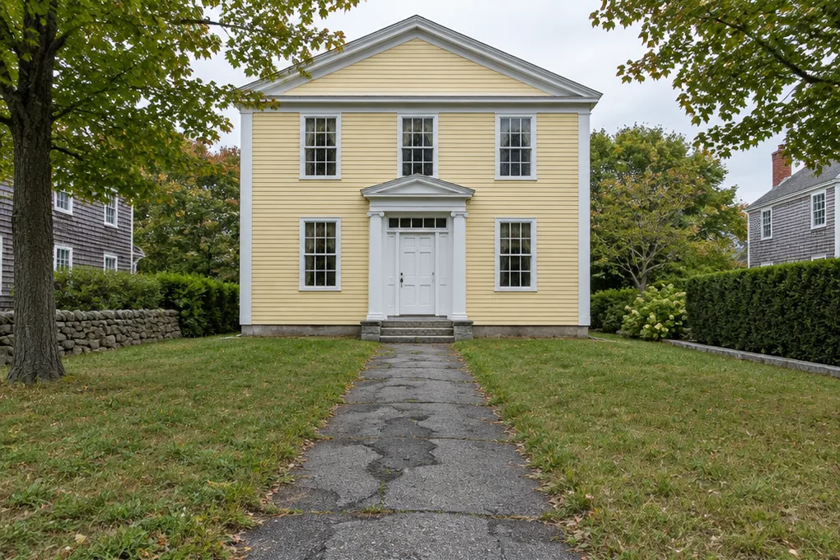
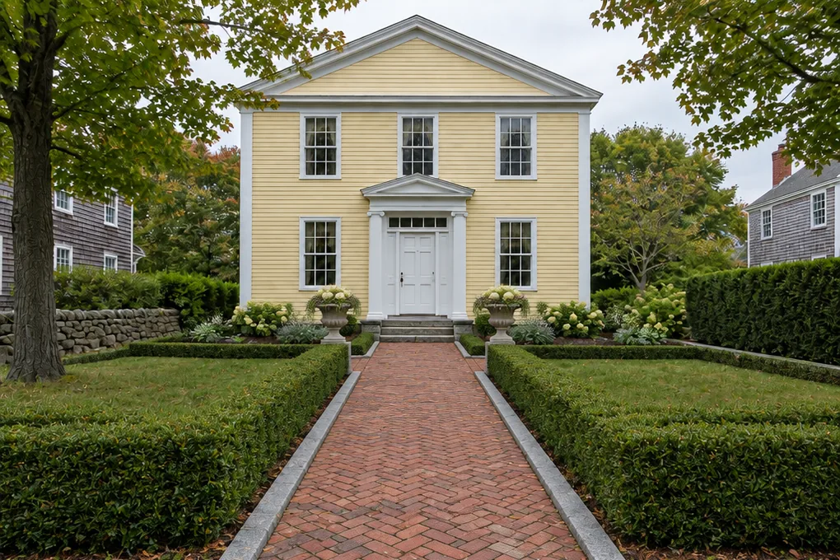
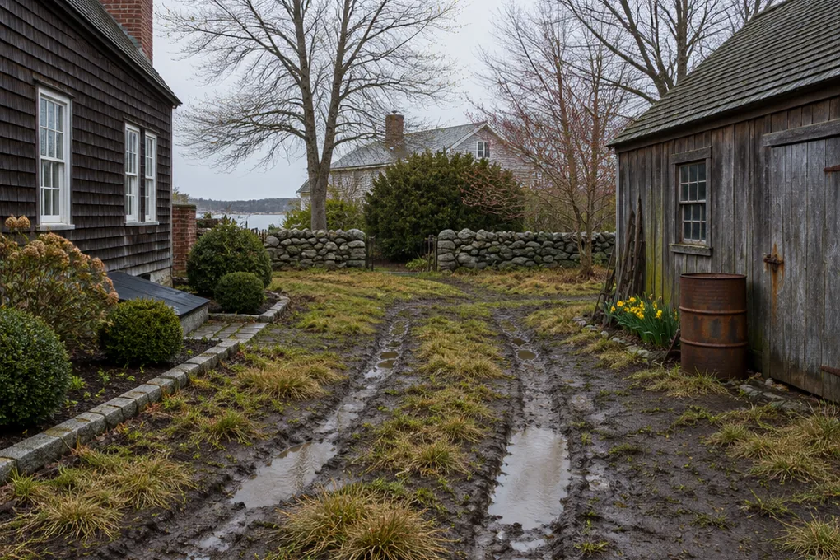
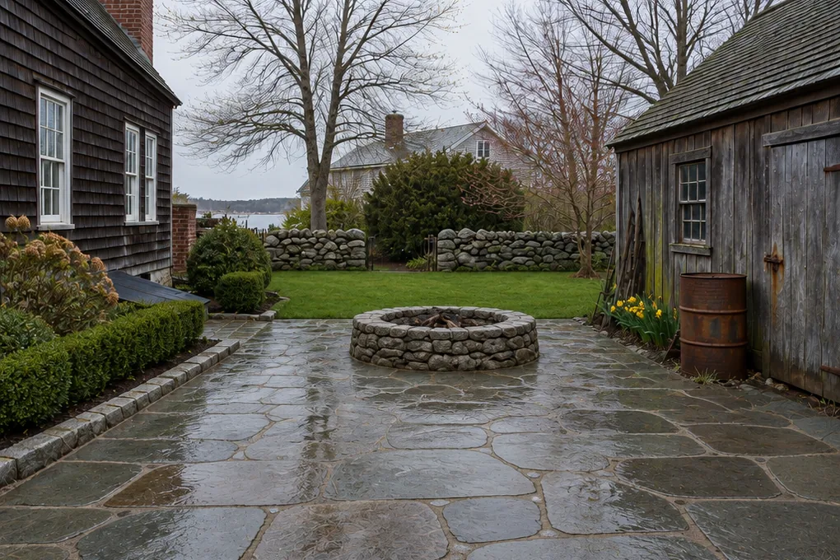
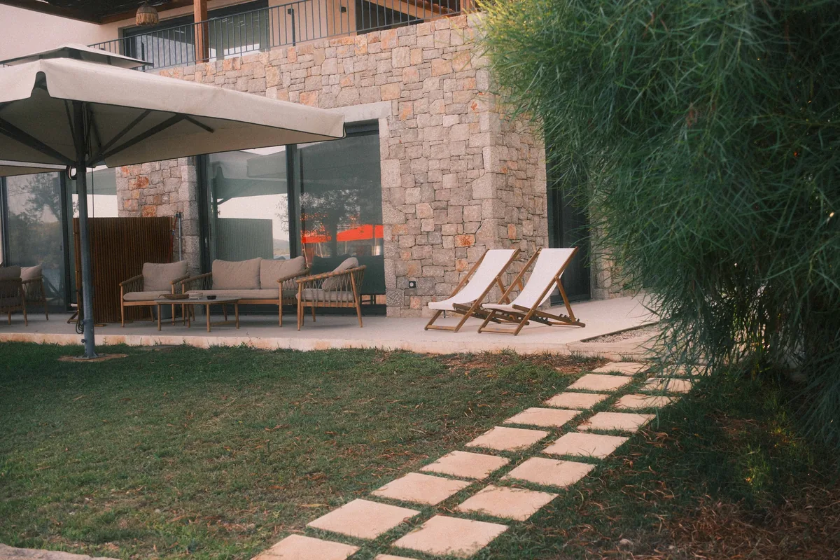
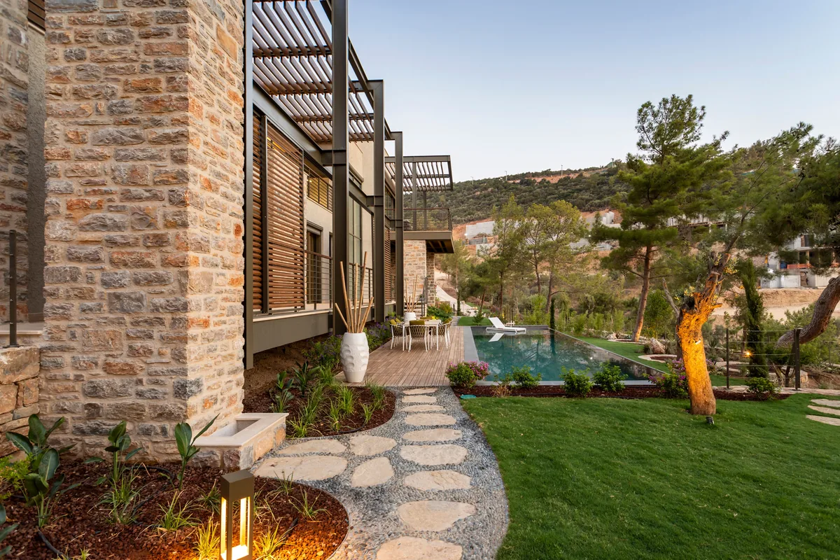
A finished garden is easy to photograph. What matters is what it looked like when we arrived.
Our work
Our services
Most gardens fail where the trades meet. We hold design, build and planting under one roof so the joints are never somebody else's problem.
Survey, levels and a drawn scheme you can read, with planting plans and a costed schedule before anything is dug.
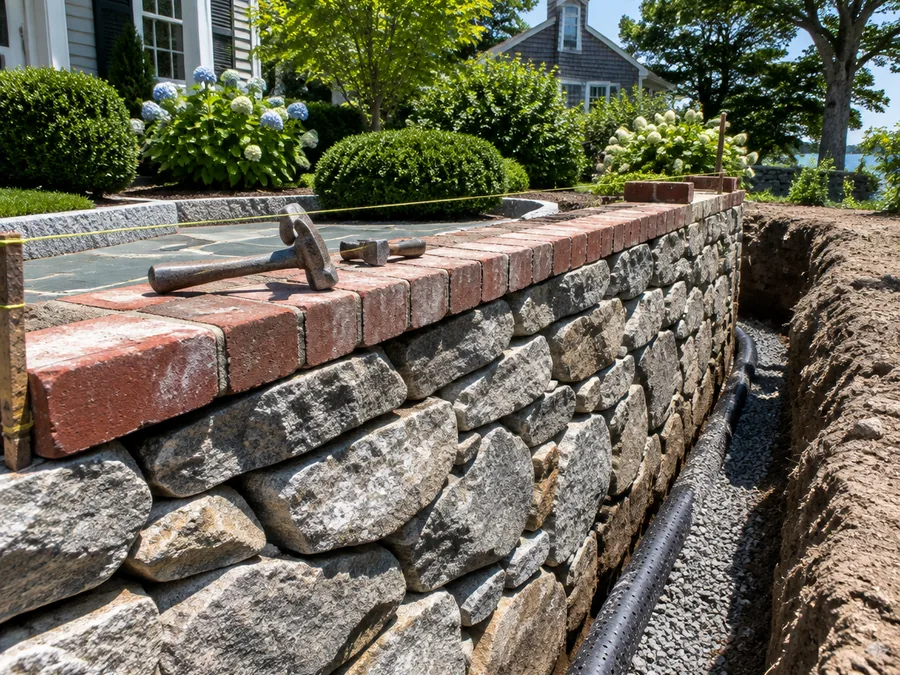
Terraces, steps, retaining walls and paths, set on proper foundations by our own masons rather than subcontracted out.
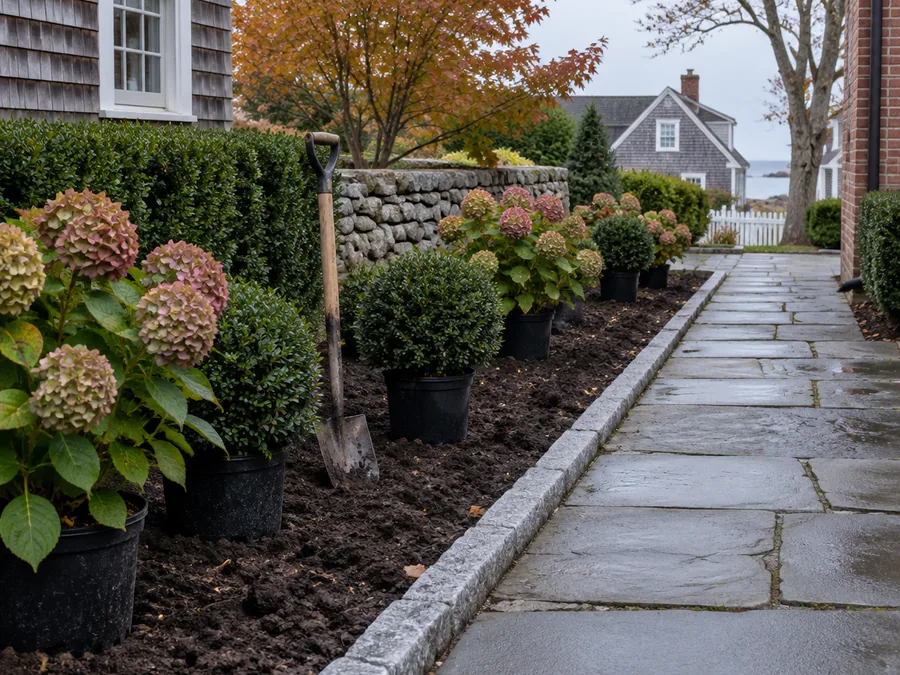
Specimen trees, borders and lawns chosen for the aspect and the soil, then maintained through the first two seasons.
Trusted by Westgate homeowners
They drew it, priced it and then built exactly that. No variations and no surprises at the end.
Helen MarshRenovation · Westgate
The terrace has been down four winters and has not moved a millimetre. You can see where the money went.
Tom BairdTerrace and steps · Ashcombe
They came back twice in the first year to sort planting that had not taken. Nobody asked them to.
Priya AnandFull garden · Marlow End
Why choose us
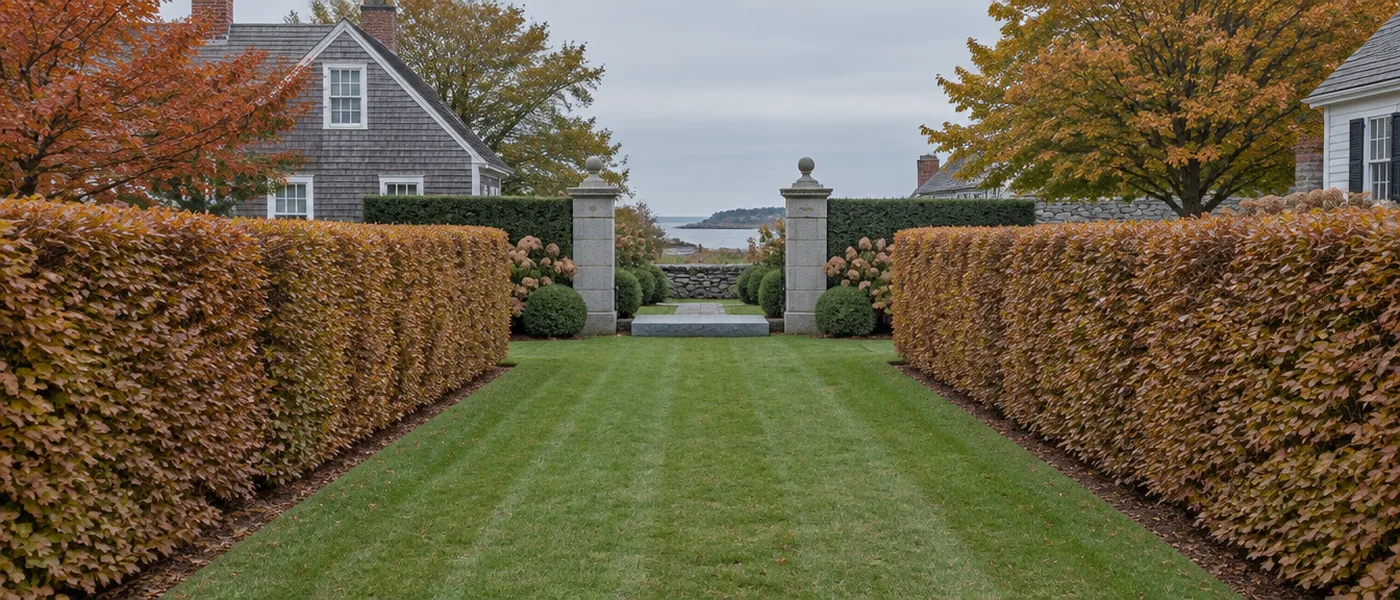
In twenty years that has never been a mistake. It is the fastest way to stop a small question becoming a change order.
Stonework is where garden projects go wrong. Ours is done by people on our payroll, who we can hold to a standard.
A costed schedule against every element. If something changes you approve it before it happens, not after.
Our process
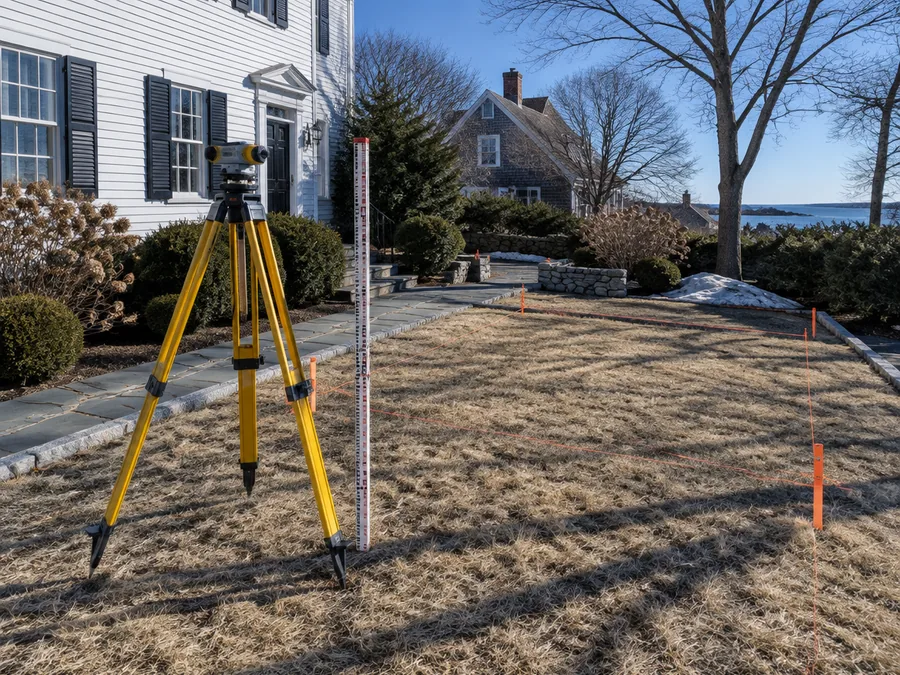
We walk the site with you, take levels and talk about how you actually use the space. No charge, about ninety minutes.
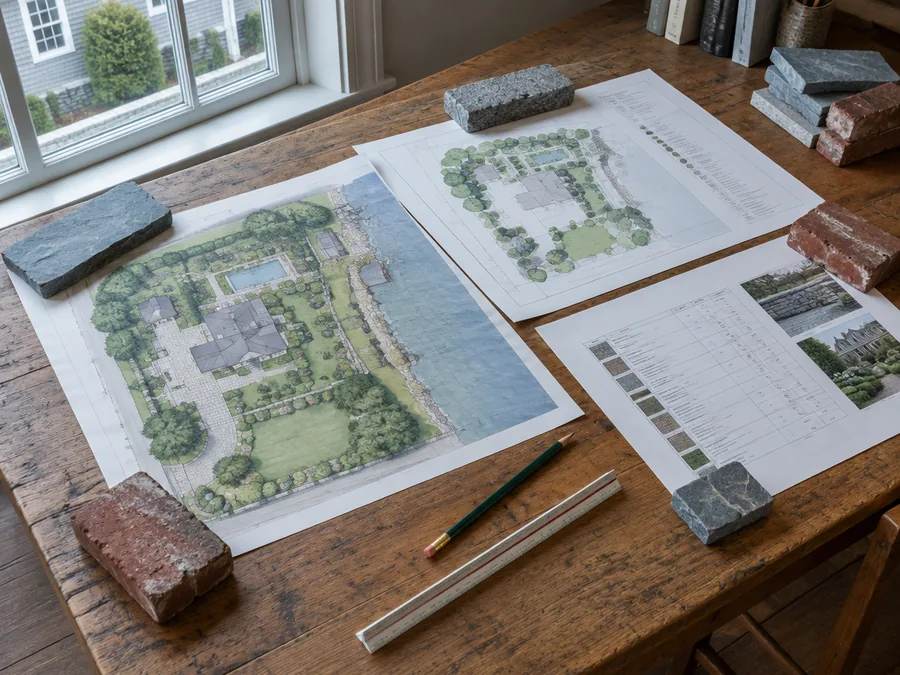
A scheme, a planting plan and a written schedule with real numbers against each element. Two weeks from the visit.
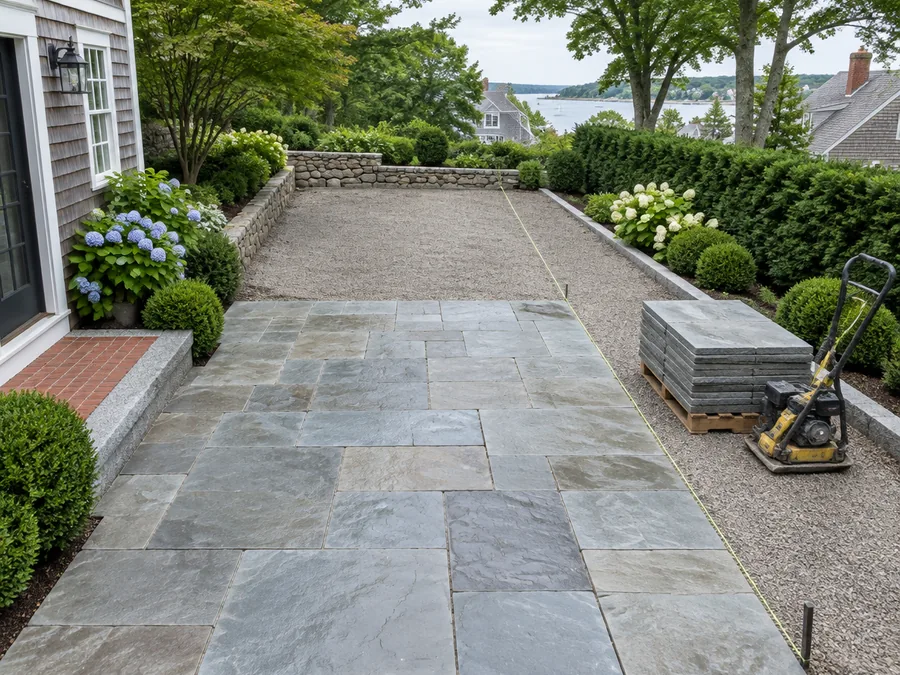
One foreman, one crew, a dated programme and a weekly note on where we are against it.
Awards & where we have been featured
Service area
We work within forty minutes of the yard. If you are outside it we will say so on the phone rather than waste your afternoon.
Questions
Most full schemes we build land between $18,000 and $70,000 depending on how much stone is involved. We give you a costed schedule before anything starts, so you see the number against each element rather than one total.
Two weeks from the visit to drawings. Build is typically four to nine weeks depending on the groundworks. You get a dated programme before we begin.
No. Our masons are on our payroll. It is the single biggest reason garden projects go wrong elsewhere.
Two seasons of establishment care are included. We come back, look at it, and replace what has not taken at our cost.
Rarely, and we will tell you on the phone. A foreman needs to be able to reach the site inside forty minutes or the job suffers.
Get started
Send a few details and we will come back within one working day with a time to visit. No charge for the visit and no obligation afterwards.